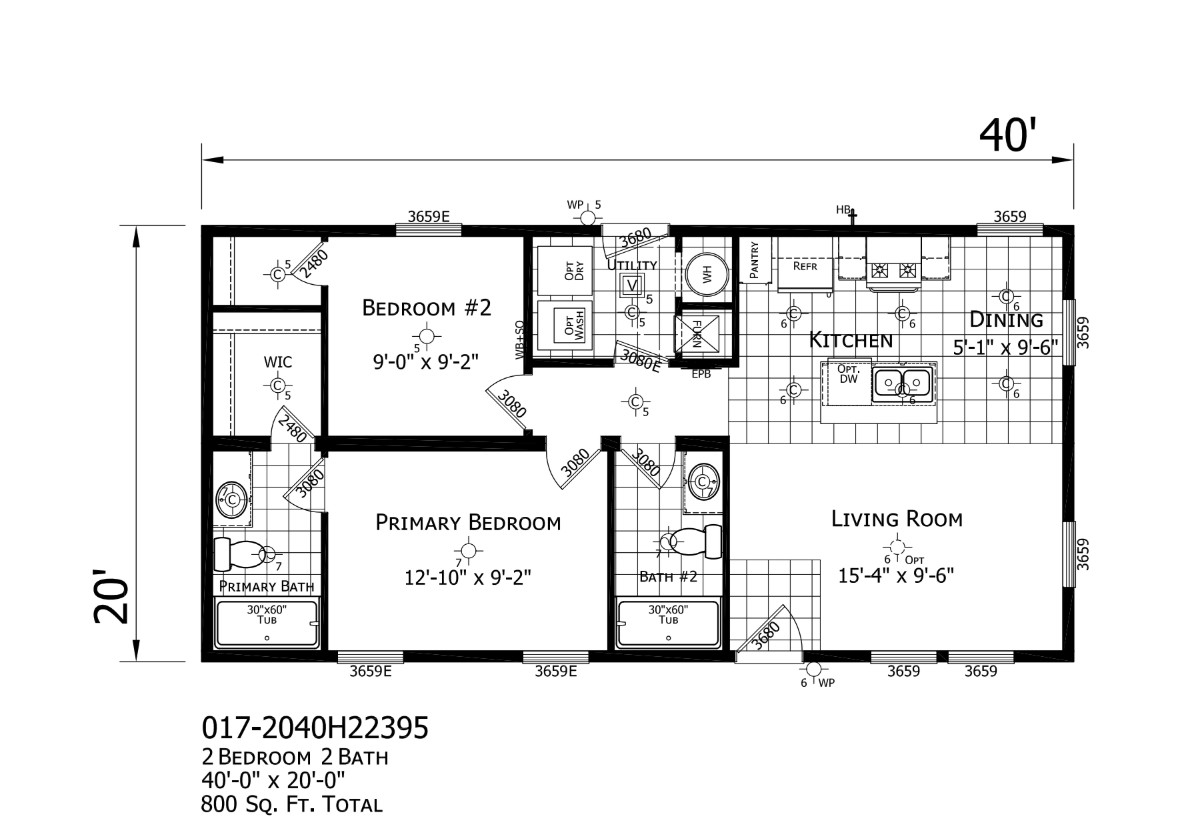
Champion Homes Collection - 017-2040H22395

Built by Champion Homes

Manufactured

Home  →  Floor Plans  →  Champion Homes Collection – 017-2040H22395

Overview

The 017-2040H22395 built by Champion Homes is a two section ranch offering 2 bedrooms, 2 bathrooms, and 800 square feet at 20 feet wide by 40 feet long. It’s one of the most compact plans in the Champion Homes Collection, making it a natural fit for a rental property, guest house, or a couple looking to simplify. Despite the smaller footprint, both bedrooms get their own bathroom access. The 017-2040H22395 proves efficient living doesn’t mean giving up comfort.
Share this home
Bedrooms 2
Bathrooms 2.00
Square Feet 800
Length 40' 0"
Width 20' 0"
Sections 2
Stories 1
Style Ranch

Tours & Videos

No 3d Tour Available

Specifications

No specification data available

Gallery

Please note:

All sizes and dimensions are nominal or based on approximate manufacturer measurements. 3D Tours and photos may include retailer and/or factory installed options. Stratton Homes reserves the right to make changes due to any changes in material, color, specifications, and features at any time without notice or obligation.